Example repair scenarios

See the situation. Prepare the right context.

These concept visuals illustrate common project categories and the questions that help organize a first review. They are not presented as completed Local Repair Pro work.

Concept example of trim and baseboard refresh

Trim & baseboard

Gaps, edges and finish consistency

A homeowner notices uneven caulk lines, small gaps or worn paint near a visible room edge.

PhotographFull wall, corner, floor transition and close-up.
Scope questionsMatching paint, material condition and total linear area.
Prepare this request →
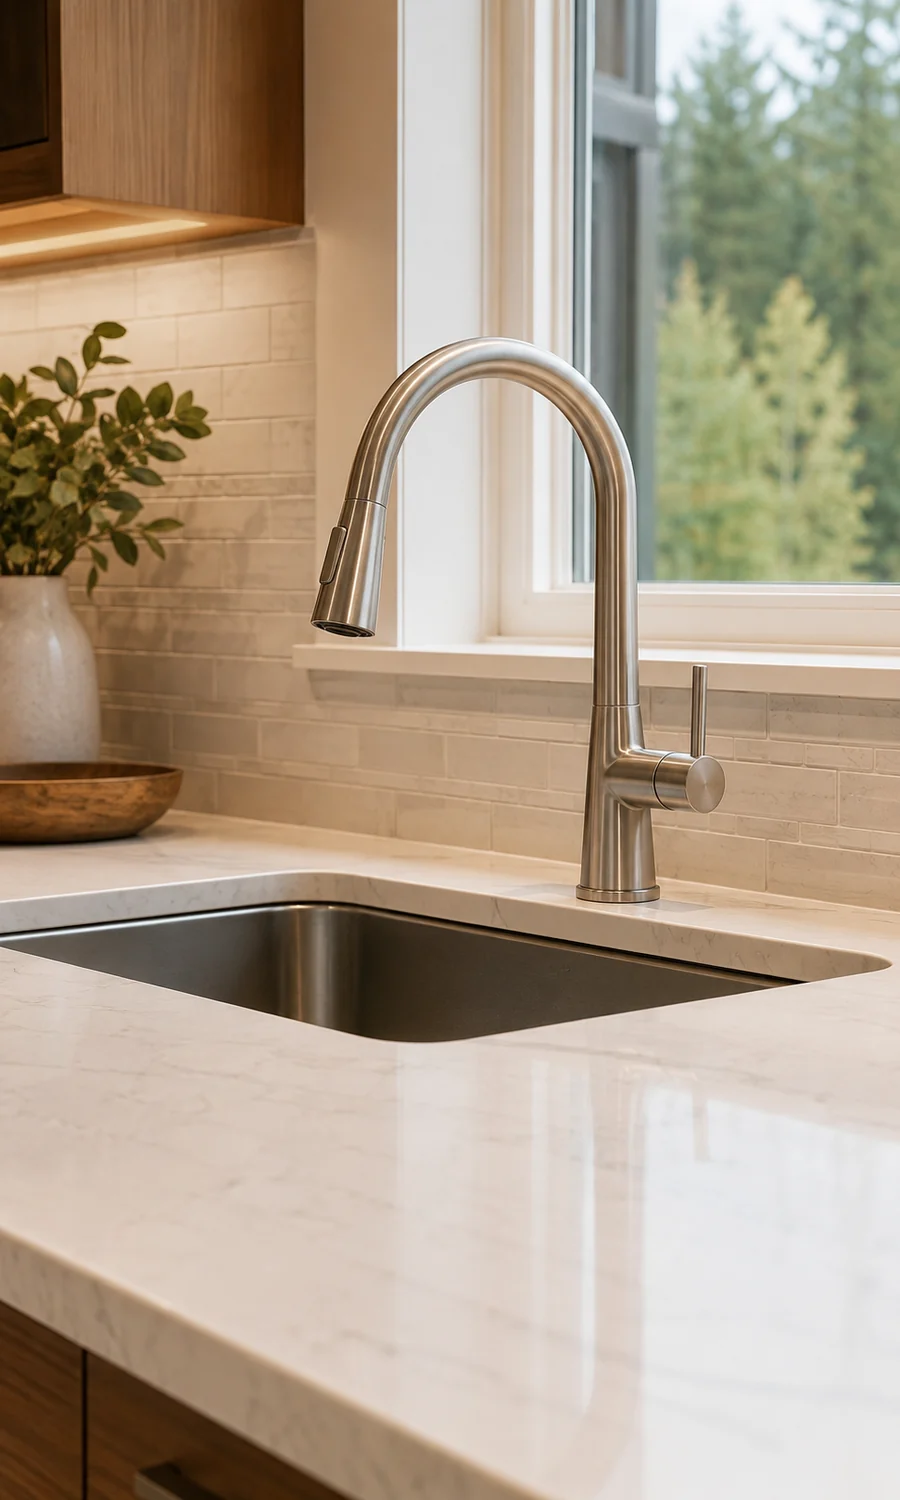
Concept example of a kitchen faucet detail

Fixture detail

Faucet fit and under-sink access

A replacement fixture is selected, but the existing connections and available working space need review.

PhotographFixture, sink, under-sink area and product label.
Scope questionsExisting shutoffs, fit, leaks and whether licensed plumbing work may be needed.
Prepare this request →
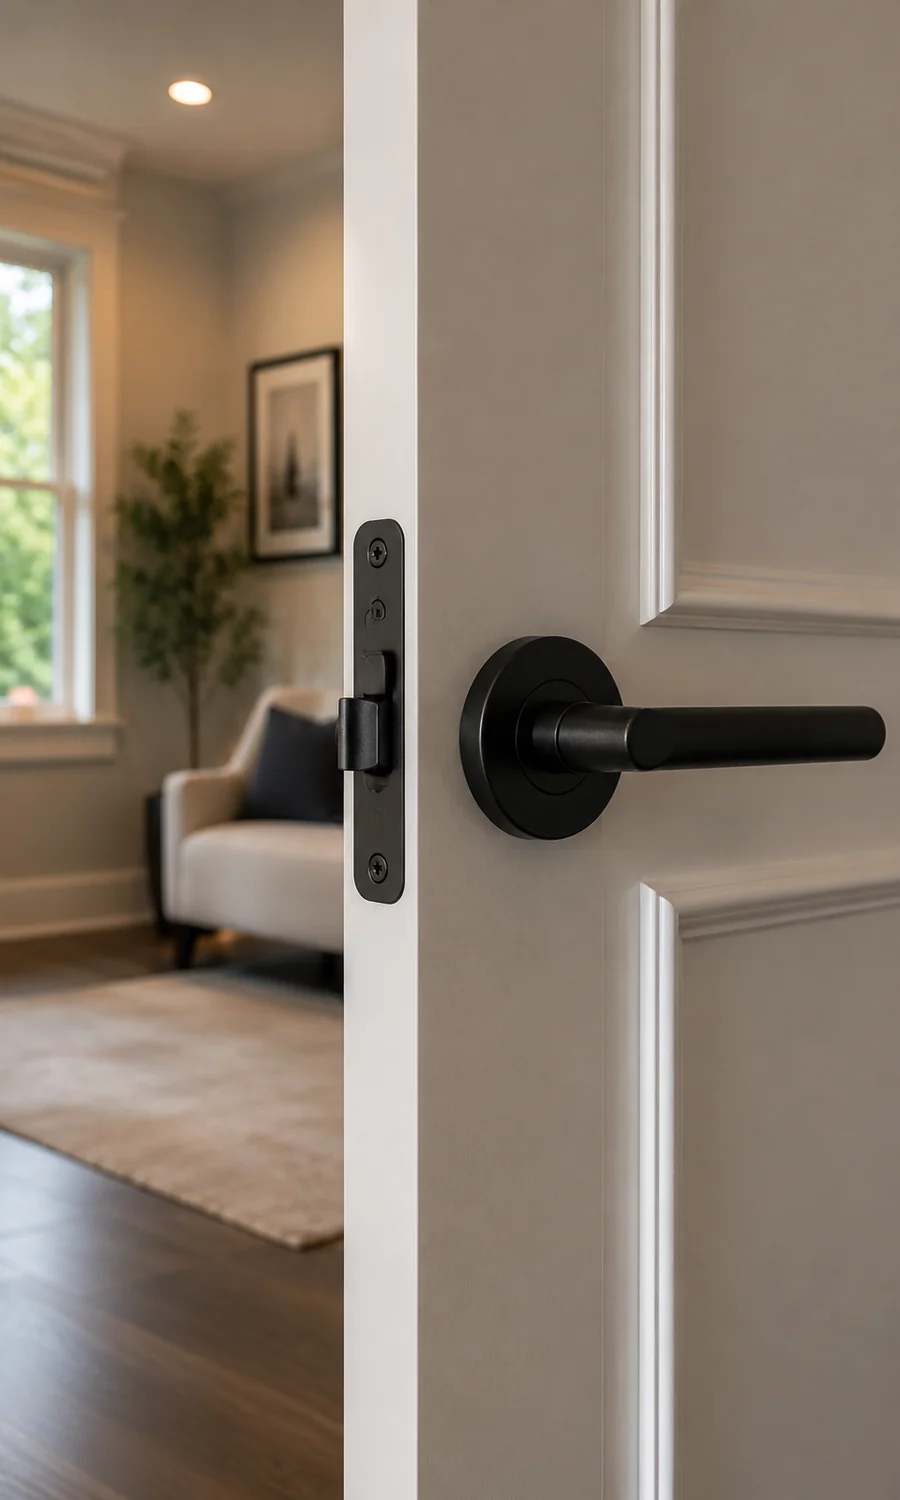
Concept example of door hardware and alignment

Door & hardware

Alignment, latch and visible wear

A door drags, does not latch cleanly or has loose or worn hardware.

PhotographFull opening, hinges, latch, strike and contact point.
Scope questionsDoor material, movement, hardware condition and exterior exposure.
Request review →
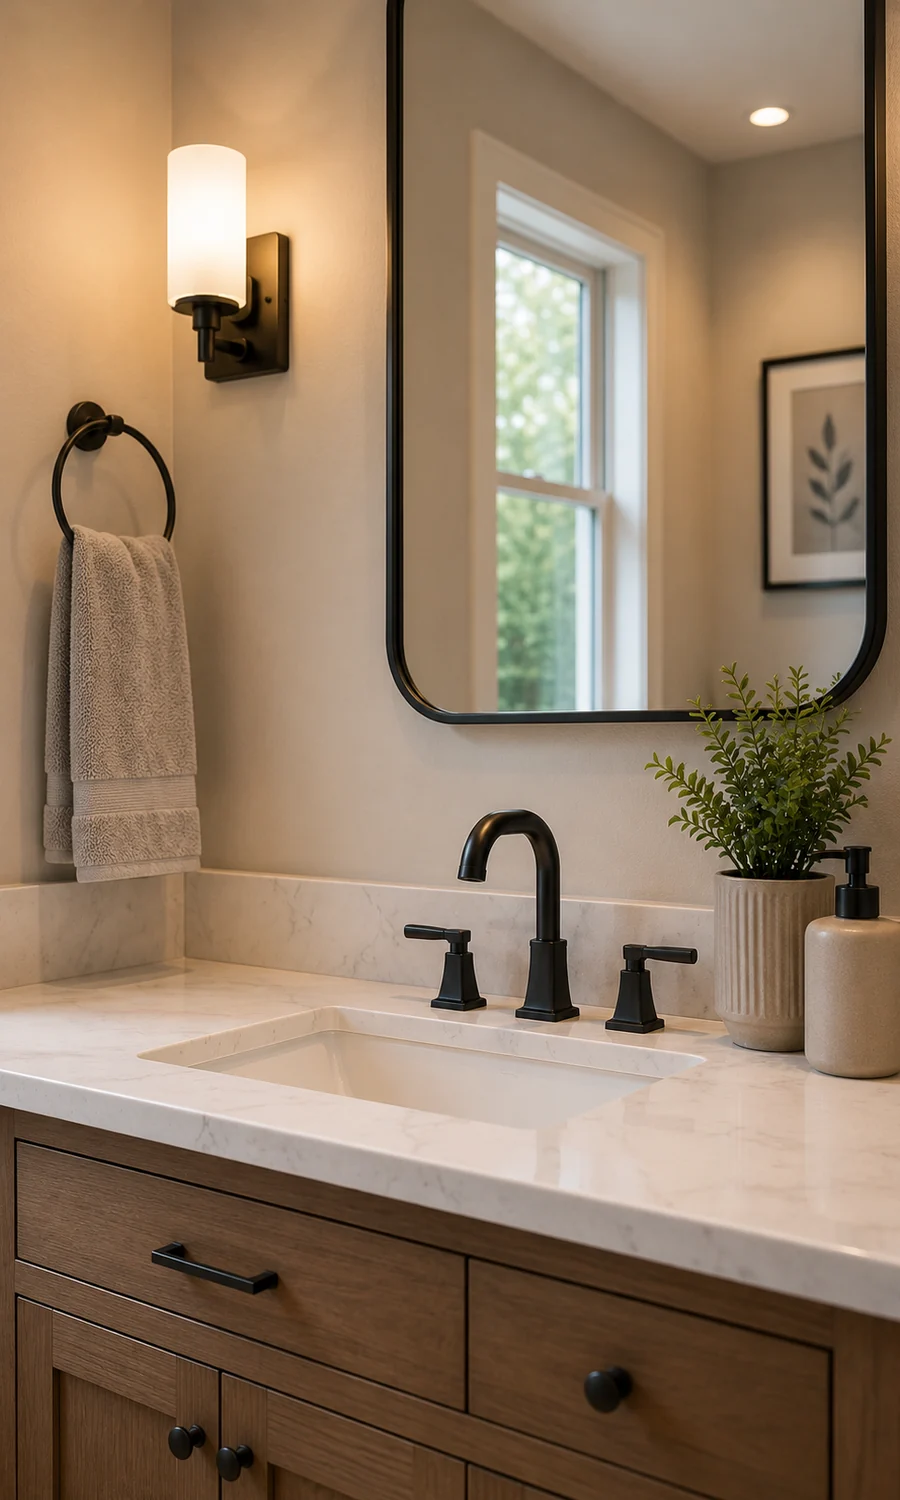
Concept example of bathroom finish touch-up

Bathroom detail

Caulk lines and localized touch-ups

A small visible finish issue needs attention without implying a full bathroom renovation.

PhotographWide area, close-up, nearby water source and material transition.
Scope questionsMoisture, substrate condition and whether the issue is cosmetic or active.
Prepare this request →
Concept example of entry door and exterior trim

Entry & exterior

Threshold, weatherstrip and trim detail

An entry area shows visible wear, air gaps or small finish issues around the opening.

PhotographExterior and interior views, threshold, trim and weatherstrip.
Scope questionsWater exposure, rot, door movement and structural condition.
Request review →
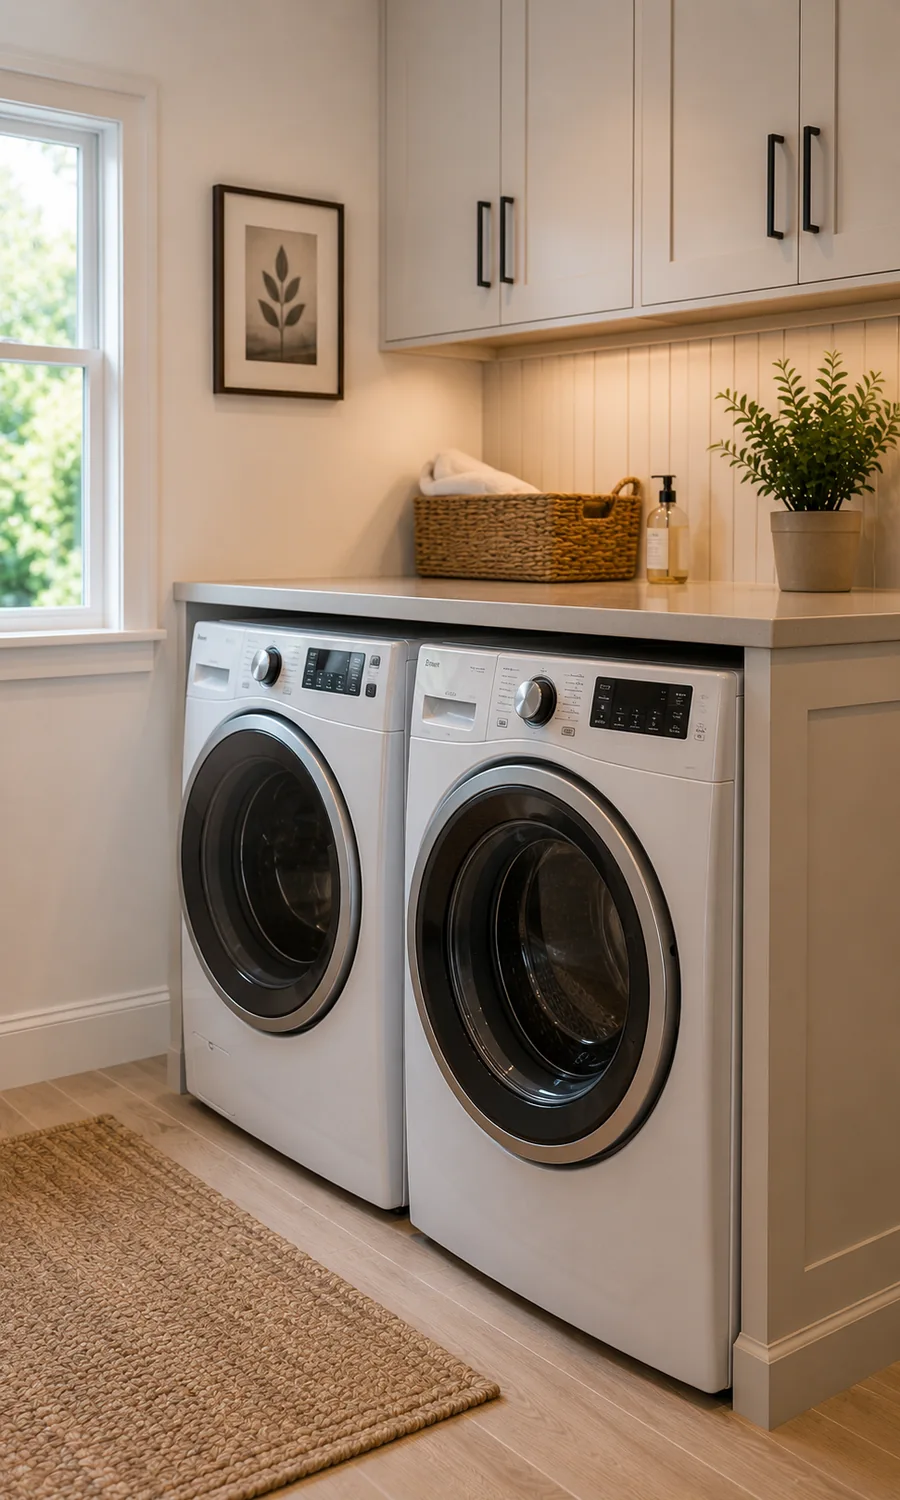
Concept example of washer and dryer connection area

Appliance connection

Clearance, vent and connection visibility

A laundry appliance needs placement or reconnection review with limited access behind it.

PhotographFull laundry area, hoses, vent, outlet and clearances.
Scope questionsExisting connections, access and whether regulated trade work is involved.
Prepare this request →
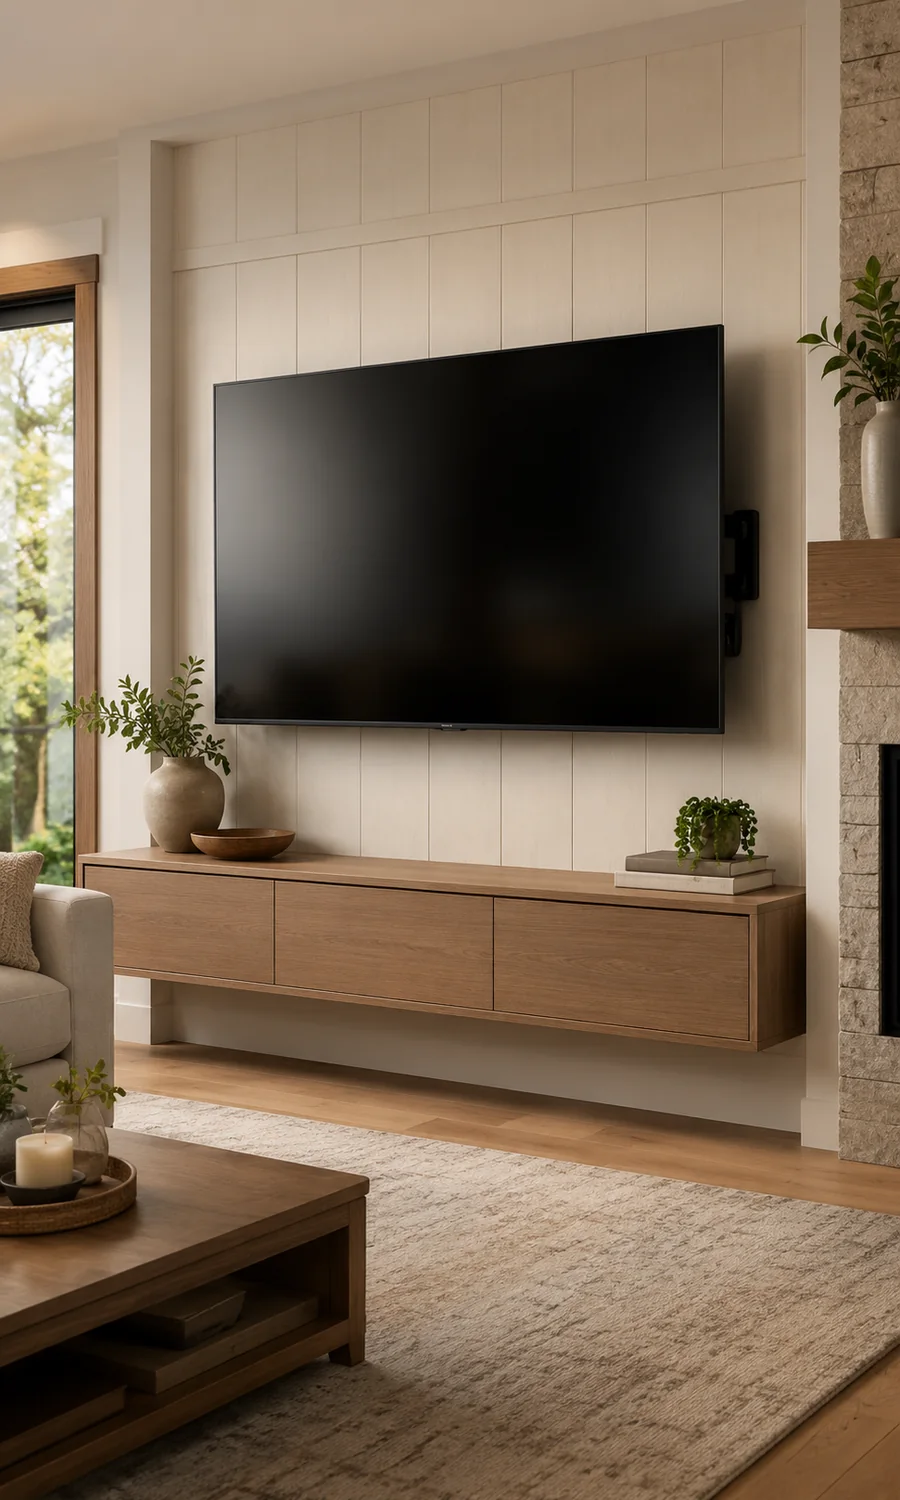
Concept example of television wall mounting

TV & wall mount

Placement, wall type and cable preference

A homeowner has a television and bracket but needs the wall and desired placement reviewed.

PhotographFull wall, bracket, TV label and nearby outlets.
Scope questionsWall construction, height, cable routing and concealed utilities.
Prepare this request →
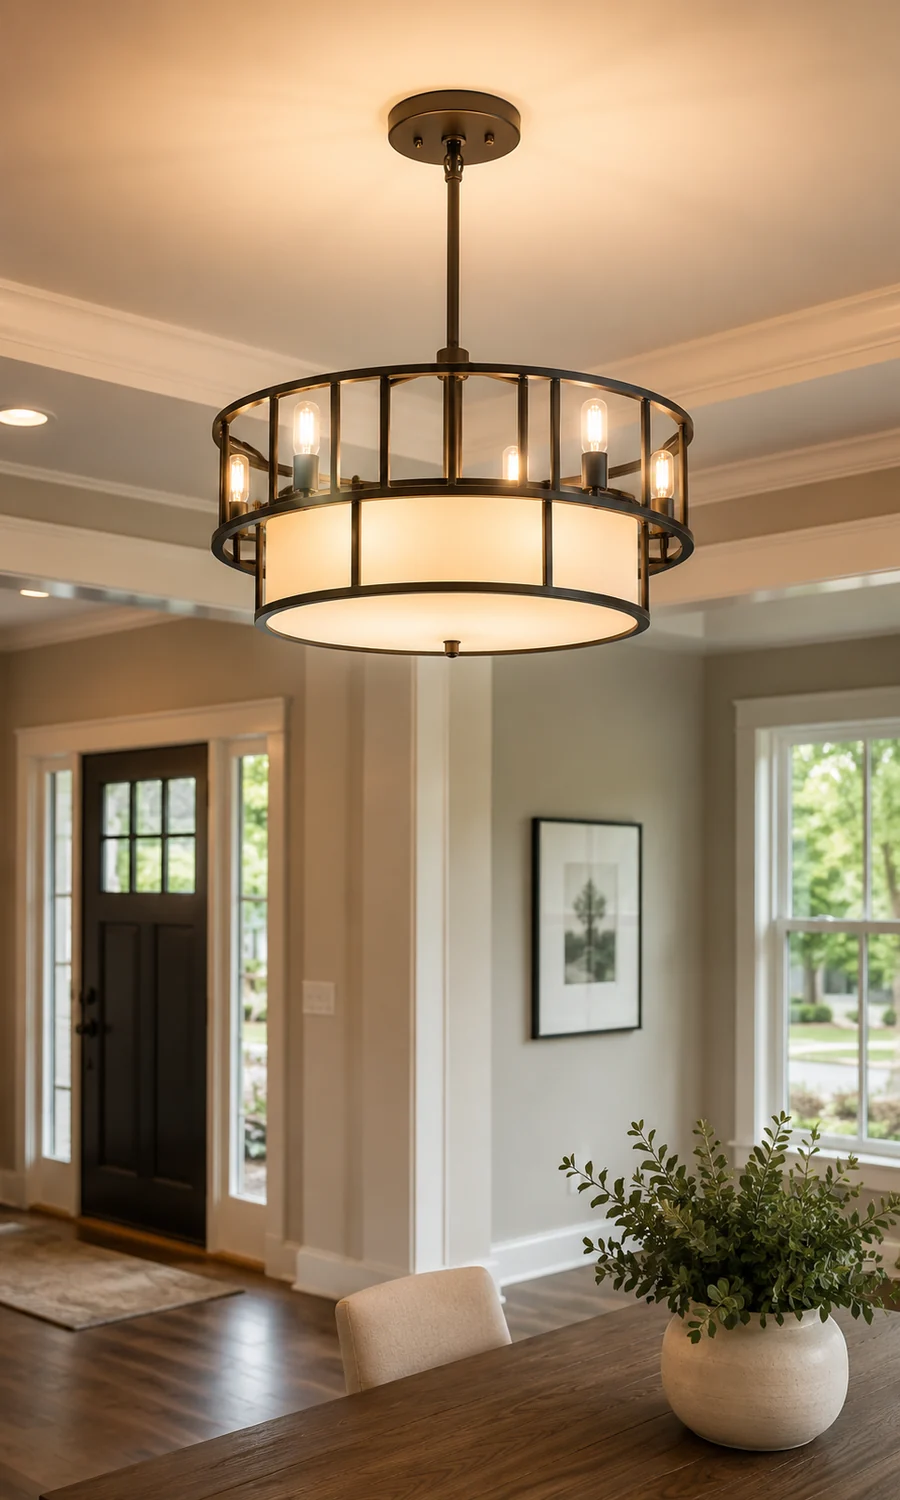
Concept example of ceiling light fixture replacement

Fixture review

Existing box, product and ceiling access

A selected fixture may fit an existing location, but electrical scope cannot be assumed.

PhotographExisting fixture, new product, ceiling height and visible box details.
Scope questionsExisting wiring, box support and licensed-electrical requirements.
Request scope review →

One shared disclosure

Examples explain categories, not a track record.

A real operating-business version would use verified project photography and permitted client evidence. This concept intentionally avoids fake completed-work claims.